
Price Reduction - Primary on Main
Address
2846 Lancaster Road, Melbourne, FL
Price
$ 289,400
Property Attributes
- MLS#1083257
- TypeSingle Family
- Listing Status Active
- CountyBrevard
- CityMelbourne
- AreaMelbourne - Central
- NeighborhoodLiving Homes Estates Phase 3
- Zip32935
- Style
- Year Built1978
- Taxes$ 684
- Price$ 289,400
- Bedrooms3
- Full Bathrooms2
- Half Bathrooms0
- Sqr Footage1361
- Lot Size0.19 Acres
Data Source:
Space Coast AOR
Property Description
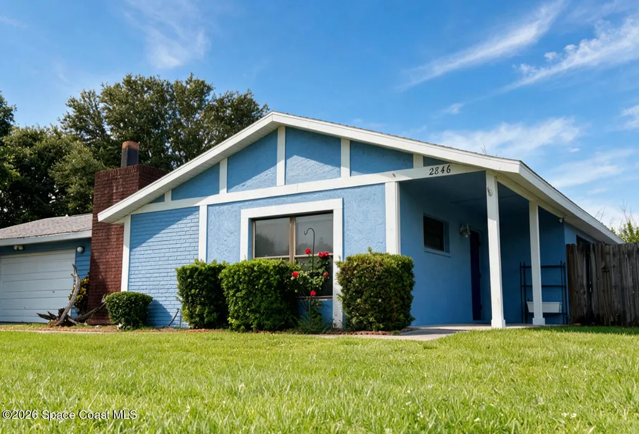
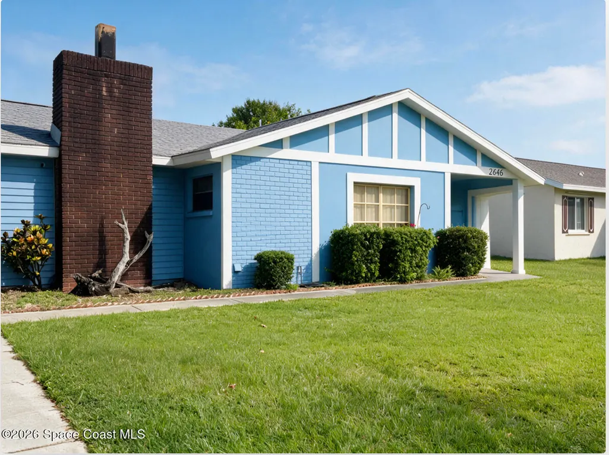
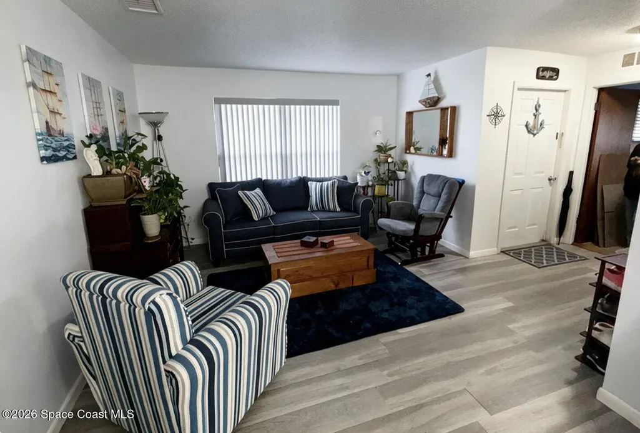
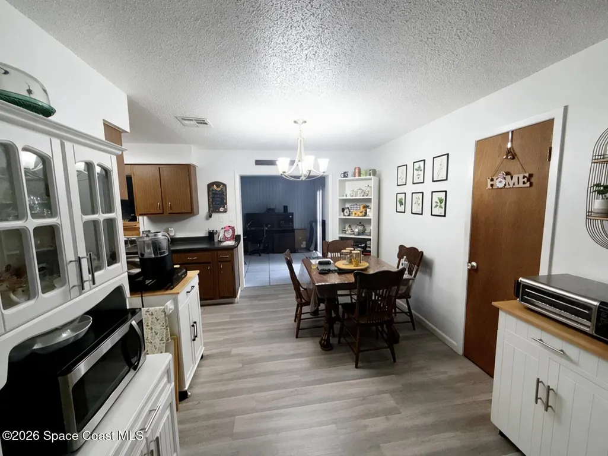
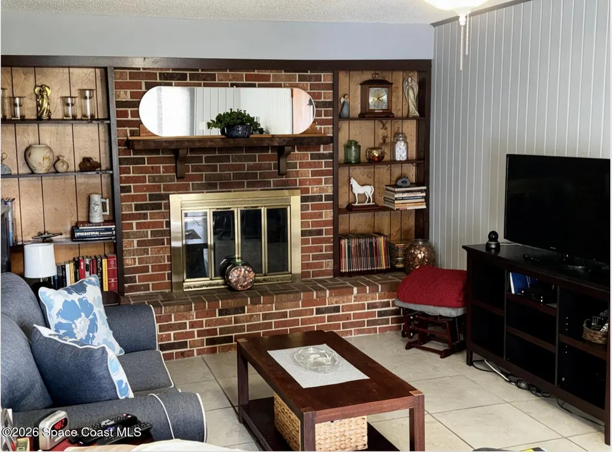
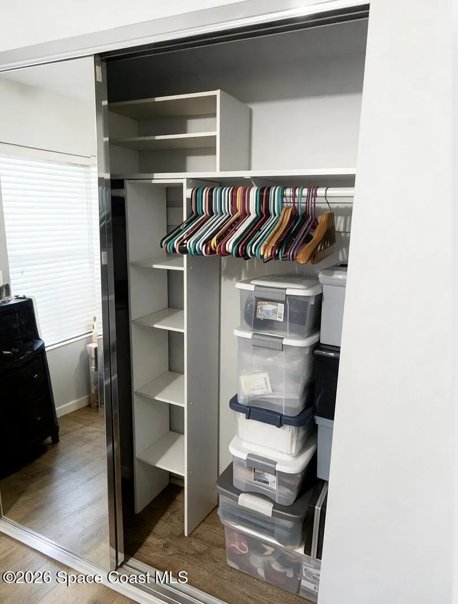
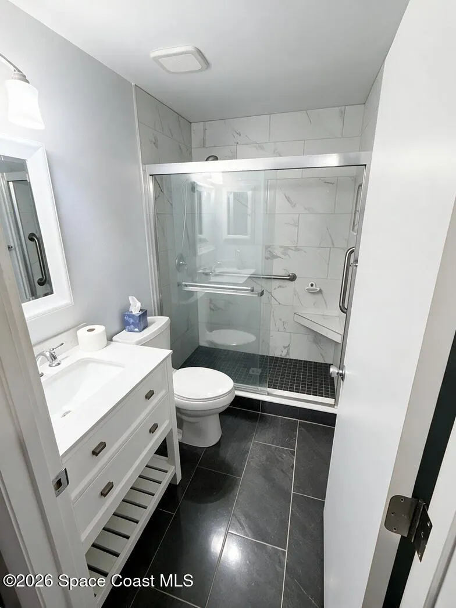
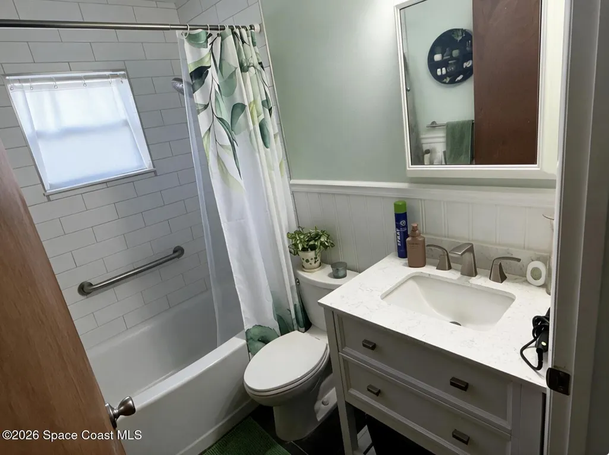
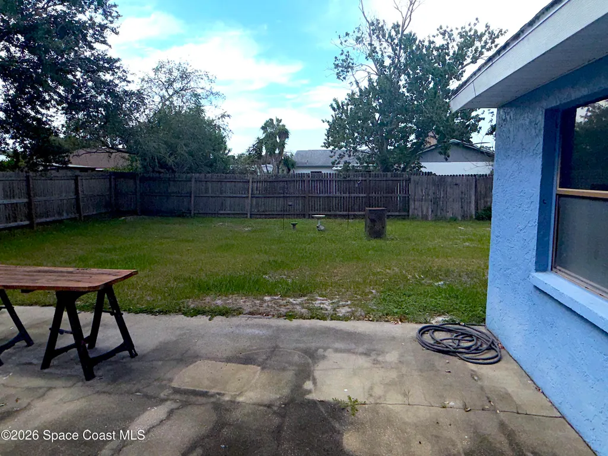
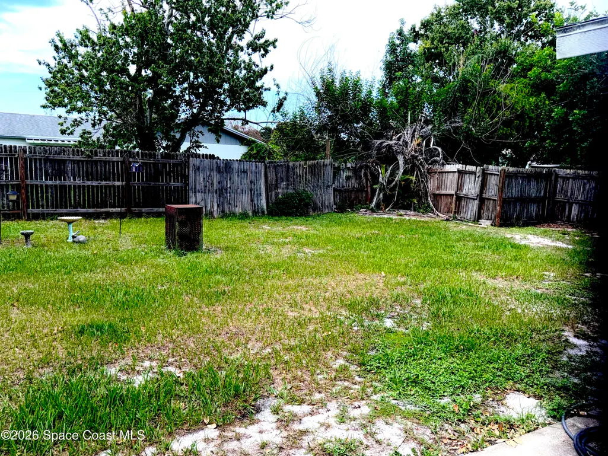
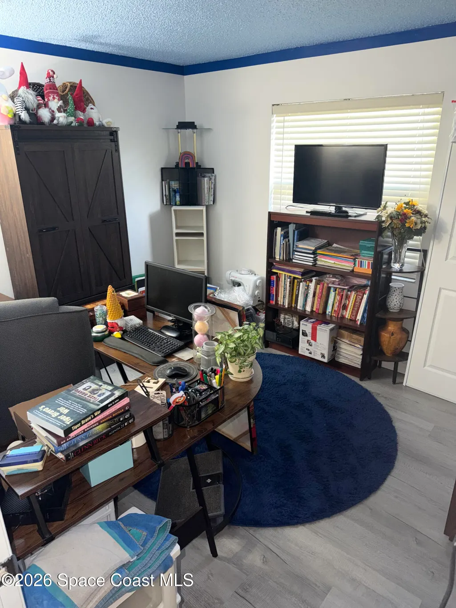
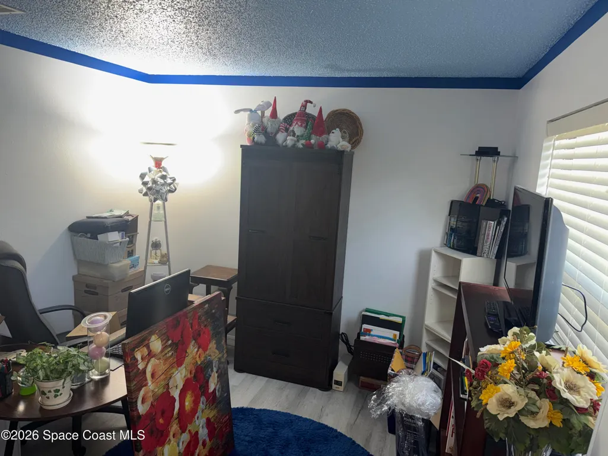
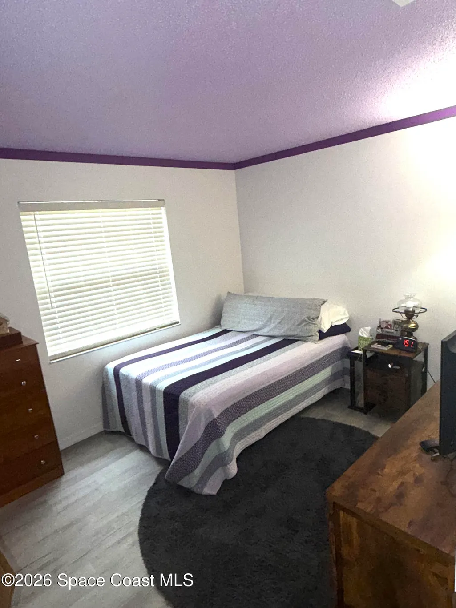
Cozy, Move-In Ready with Coastal Convenience! Welcome to this charming one-story, single-family home offering the perfect blend of cozy living and unbeatable location! Nestled on a spacious, fully fenced lot, this 3-bed, 2-bath gem is ideal for anyone looking to enjoy the relaxed Florida lifestyle.Step inside to discover a very functional layout featuring both a formal living room for greeting guests, and a separate, welcoming family room, complete with a warm fireplace for cozy evenings. Highlights: Prime Location 5 MINUTES from the beach! Top Schools: Located in the desirable Sherwood Elementary, Johnson Middle, and Eau Gallie High School districts. Outdoor: large, fenced backyard is a blank slate, with endless potential for pets, pool, and outdoor entertaining .Turnkey: Move-in ready! You can start enjoying your new home immediately.NOTE: This home is being sold strictly As-Is. While ready for occupancy, some repairs are needed.Don't miss out on this incredible coastal opportunity!
| Elementary School | Middle School |
|---|---|
| Sherwood Elementary School | Johnson Middle School |
| Price History | |
|---|---|
| 7/24/2026 | Listed $299,900 |
| 9/9/2026 | 4$289,400 |
General Features
| Living Area | 1361 |
|---|---|
| Sewer | Public Sewer |
| Heating | Central,Electric |
| Cooling | Central Air,Electric |
| Utilities | Cable Connected,Electricity Connected,Sewer Connected,Water Connected |
| Possession | Other |
| Roof | Shingle |
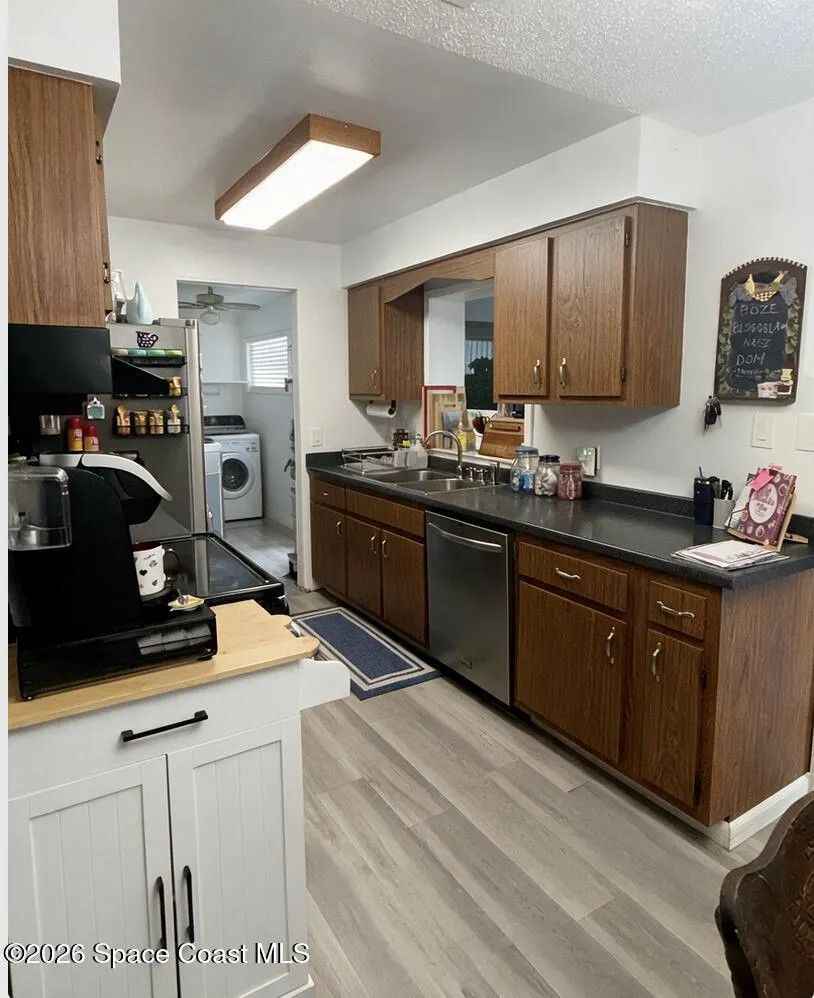
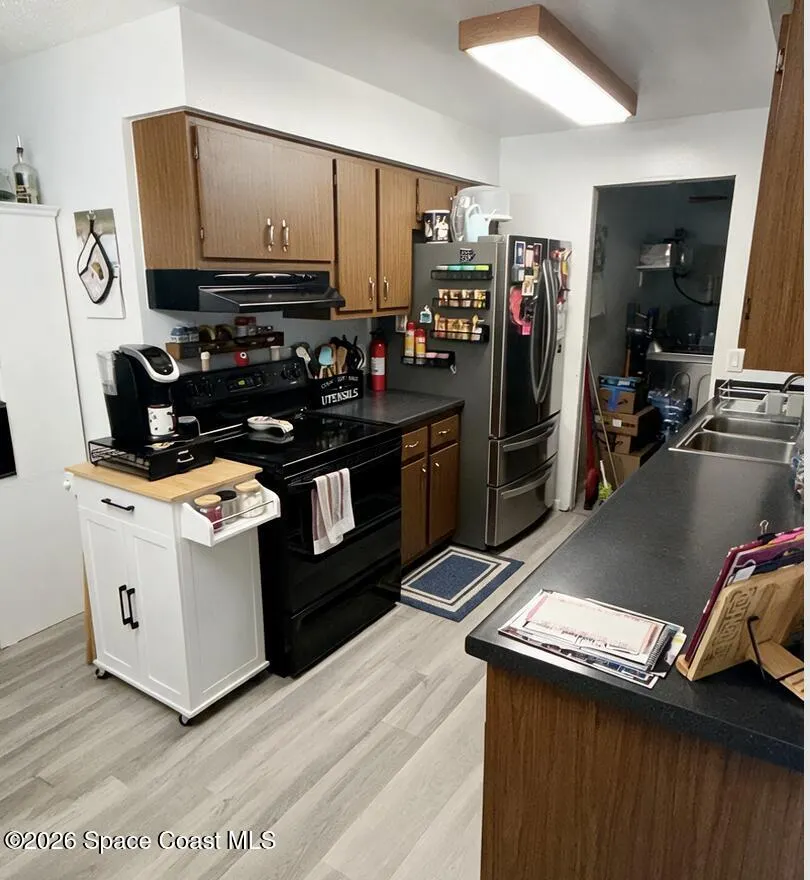
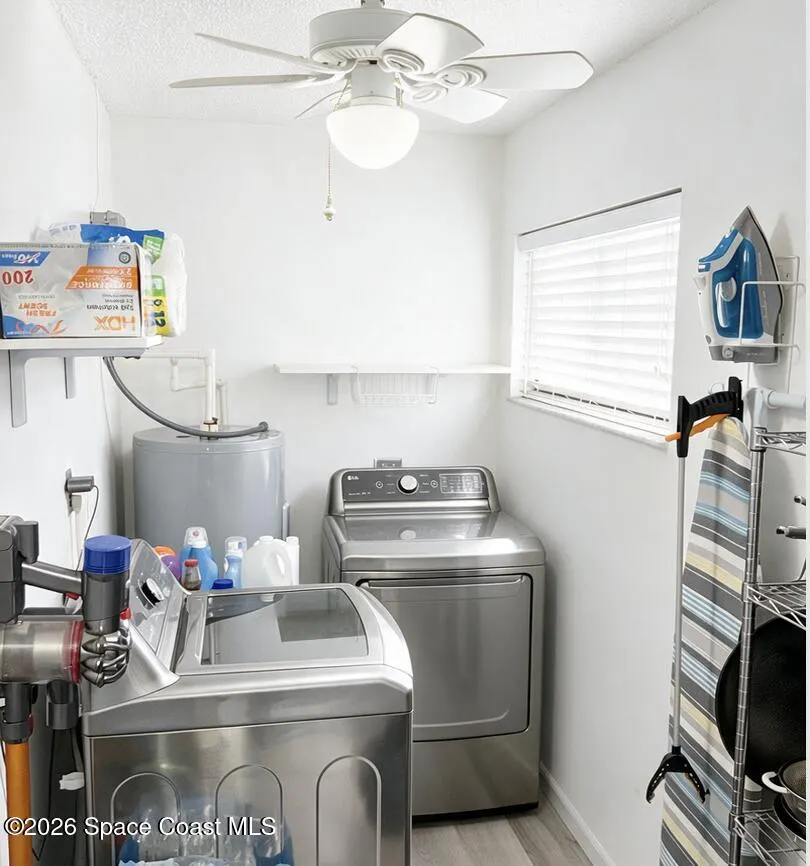
| Appliances | Dishwasher,Dryer,Electric Oven,Electric Range,Electric Water Heater,ENERGY STAR Qualified Water Heater,Freezer,Ice Maker,Microwave,Refrigerator,Washer |
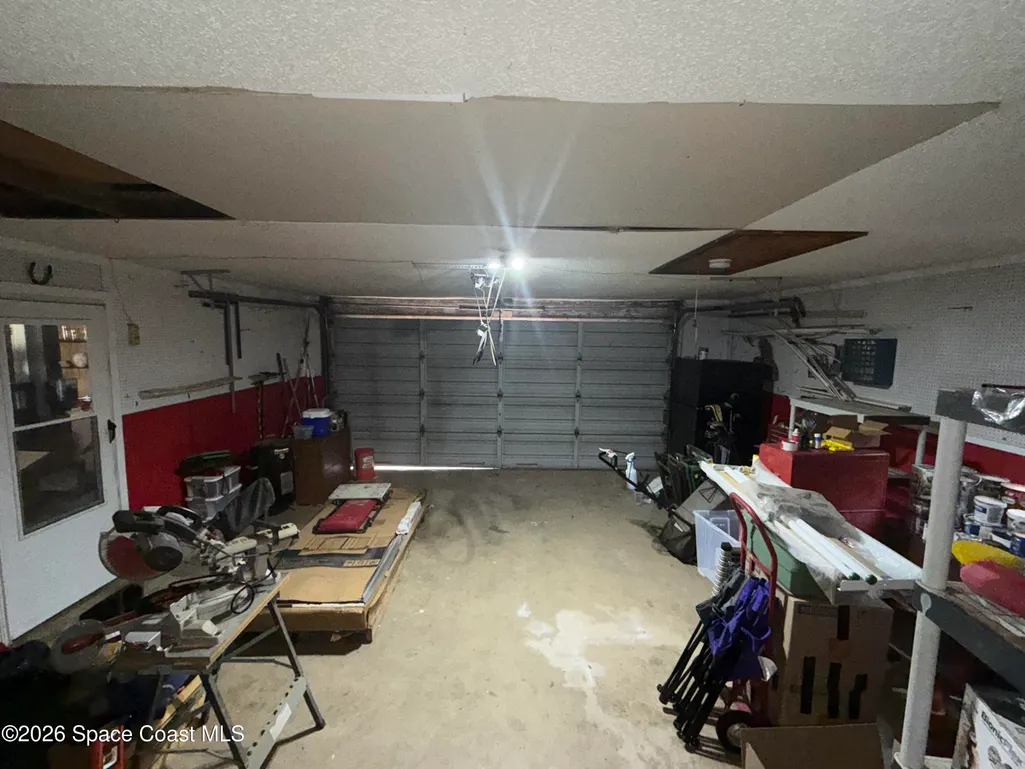
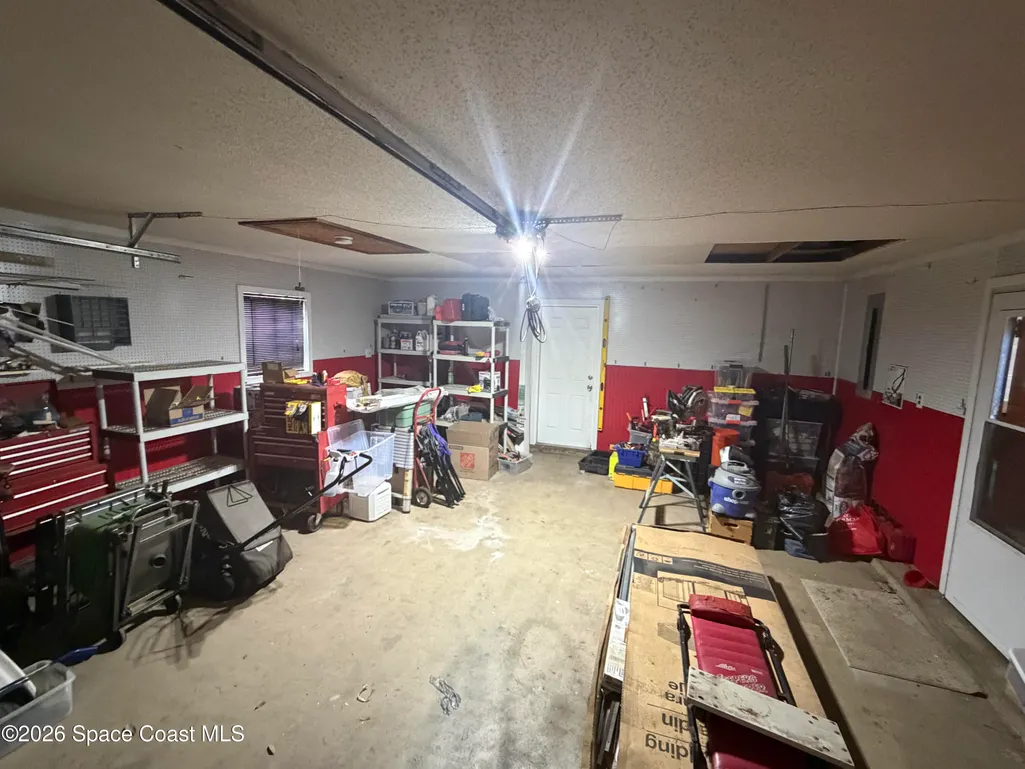
| Garage Spaces | 2 |
| Patio/Porch Features | Front Porch |
| Architectural Style | Ranch |
| Construction Materials | Brick Veneer,Concrete,Frame,Stucco,Vinyl Siding |
| Pets Allowed | Yes |
| Year Built | 1978 |
| Stories Count | 1 |
| Levels | One |
| Property Subtype | Single Family Residence |
| Tax Year | 2025 |
| Current Use | Residential,Single Family |
| Accessibility | Accessible Bedroom,Accessible Central Living Area,Accessible Common Area,Accessible Doors,Accessible Full Bath,Accessible Hallway(s),Accessible Kitchen,Central Living Area,Customized Wheelchair Accessible,Grip-Accessible Features |
| Additional Parcels Description | 2610688 |
| County | Brevard |
| New Construction | false |
| Property Type | Residential |
| HOA | false |
| Attached Garage | false |
| Subdivision Name | Living Homes Estates Phase 3 |
| Facing Direction | South |
| Garage Y/N | true |
| Total Rooms | 5 |
| Full Baths | 2 |
| Status | Active |
| Directions | From I-95, take Pineda Causeway east to N. Wickham Road, turn right/south to Lancaster Road on left/east side, make a U-turn on Wickham and take the second right turn onto Lancaster Road; house is the eighth house on left/north side. |
| City | Melbourne |
| Senior Community Y/N | false |
| Zoning Description | Residential |
| MLS Area | 330 - Melbourne - Central |
| Lot Size Units | Acres |
| Lot Size Square Feet | 8276 |
| Carport Y/N | false |
| Elementary School | Sherwood |
| Land Lease Y/N | false |
| Tax Annual Amount | 684.83 |
| Middle/Junior High School | Johnson |
| MLS Area Minor | 330 - Melbourne - Central |
| Standard Status | Active |
| Legal Description | LIVING HOMES ESTATES PHASE 3 LOT 7 BLK H |
Interior Features
| Interior Amenities | Ceiling Fan(s),Entrance Foyer,Pantry,Primary Bathroom - Tub with Shower,Primary Downstairs,Split Bedrooms |
|---|---|
| Flooring | Carpet,Laminate,Tile |
| Furnished Y/N | Unfurnished |
| Total Fireplaces | 1 |
| Fireplace Features | Wood Burning |
| Air Conditioning Y/N | true |
| Heating Y/N | true |
| Fireplace Y/N | true |
| Laundry Features | In Unit |
| Total Bedrooms | 3 |
| LivingAreaSource | Public Records |
| Total Baths | 2 |
Exterior Features
| Fencing | Back Yard,Wood |
|---|---|
| Parking Features | Garage |
| Lot Features | Other |
| Water Source | Public |
| Lot Size Area | 0.19 |
| Lot Size Acres | 0.19 |
| Road Surface Type | Paved |
| Waterfront Y/N | false |
| Road Frontage Type | City Street,County Road |
Amenities
- Foreclosure
- Views
- Short Sale
- New Construction
- Adult 55+
- Lease To Own
- No HOA Fees
- Furnished
- Primary On Main
- Air Conditioning
- Seller Finance
- Green
- Fixer Upper
- Horse
- Golf
- Fireplace
- Deck
- Garage
- Basement
- Pool
Property vs Single Family Average in 32935
Price
Taxes
Year Built
 Information is deemed to be reliable, but is not guaranteed. © 2026 MLS. Last Updated September 15, 2026 12:51 AM UTC The information on this sheet has been made available by the MLS and may not be the listing of the provider. Listing data provided by the Daytona Beach Area Association of REALTORS® Internet Data Exchange (IDX) program. Data is believed to be accurate but not warranted.
 These listings are provided by the IDX Program of Brevard County, Florida. Real Estate listings held by brokerage firms other than Realty World Curri Properties are marked with the IDX Logo and detailed information about them includes the name of the listing brokers. IDX information is provided exclusively for consumers' personal, non-commercial use, and may not be used for any purpose other than to identify prospective properties consumers may be interested in purchasing. Information Deemed Reliable
