
Waterfront - Primary on Main
Address
626 Riverside Drive, Ormond Beach, FL
Price
$ 2,850,000
Property Attributes
- MLS#1227148
- TypeSingle Family
- Listing Status Active
- CountyVolusia
- CityOrmond Beach
- AreaOrmond Beach Peninsula S of 40
- NeighborhoodNot In Subdivision
- Zip32176
- Style
- Year Built1993
- Taxes$ 31006
- Price$ 2,850,000
- Bedrooms5
- Full Bathrooms3
- Half Bathrooms2
- Sqr Footage5398
- Lot Size0.59 Acres
Data Source:
Daytona Beach AOR
Property Description
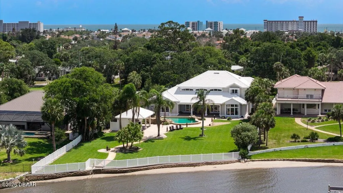
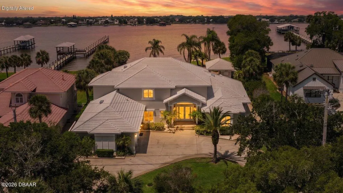
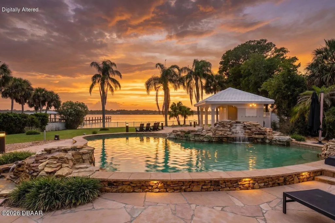
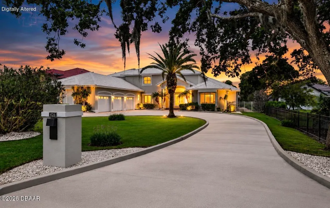
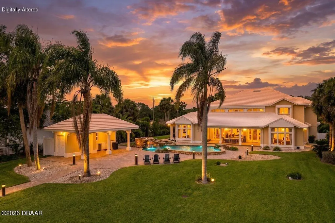
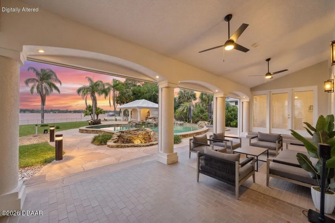
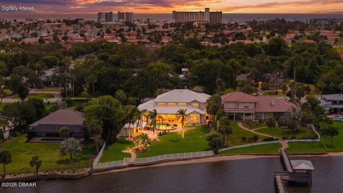
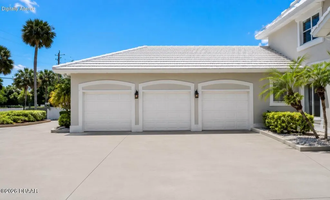
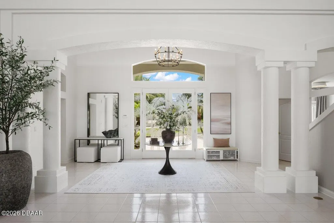
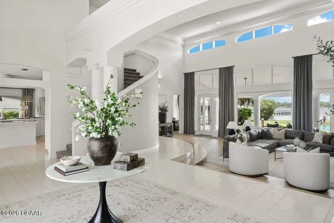
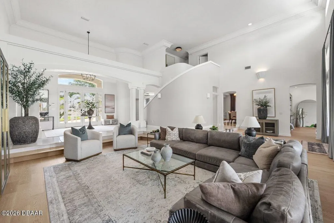
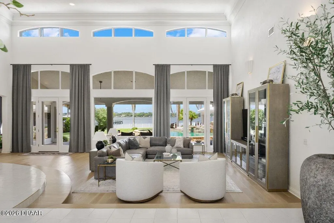
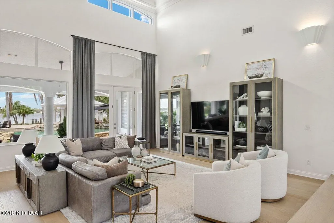
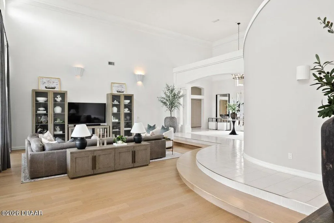
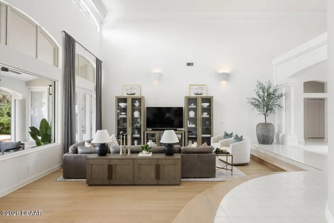
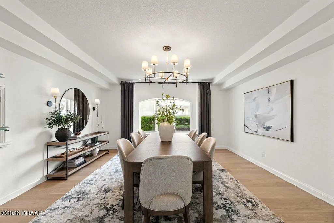
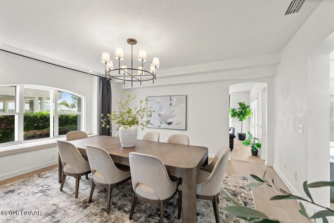
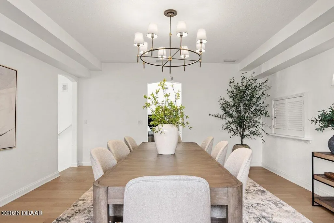
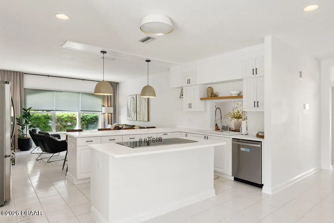
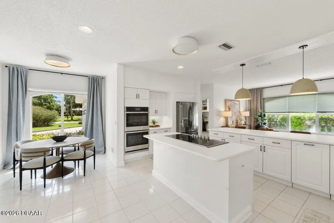
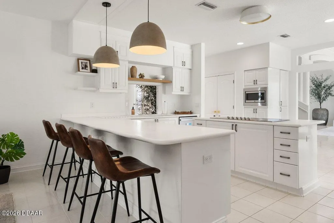
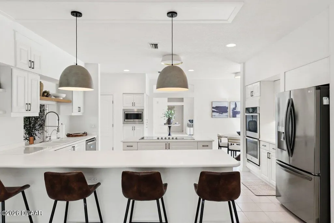
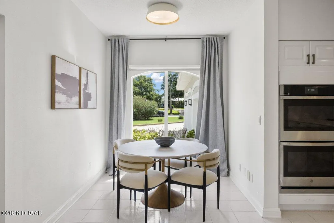
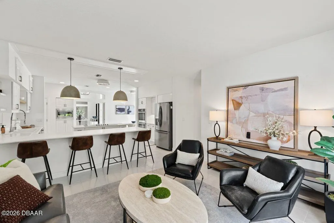
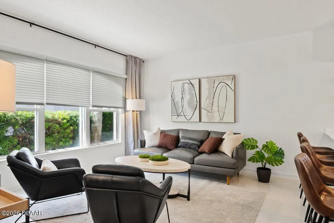
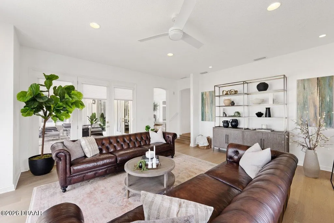
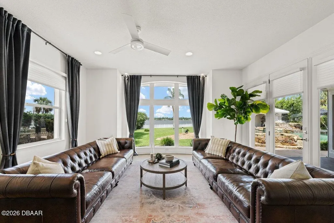
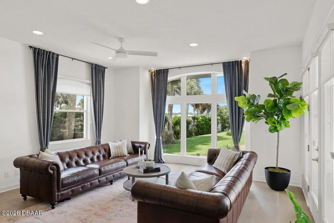
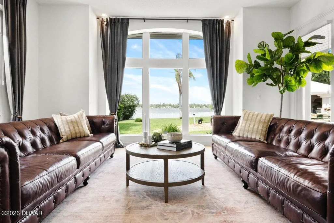
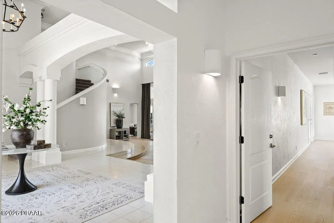
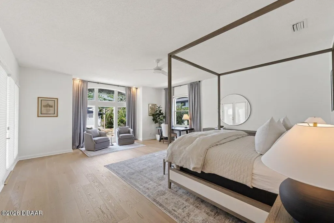
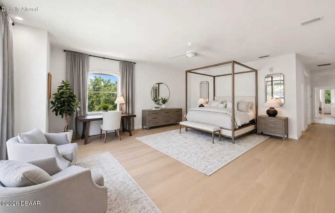
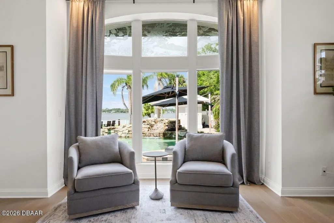
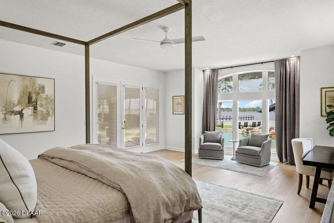
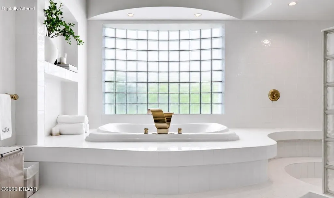
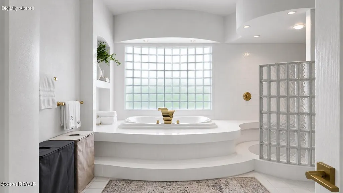
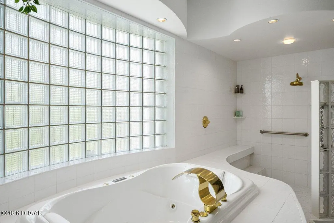
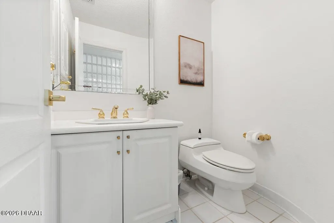
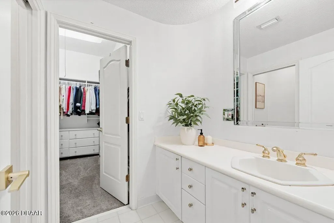
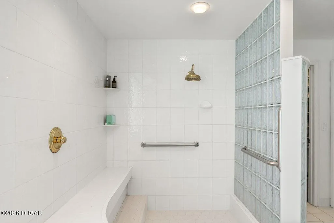
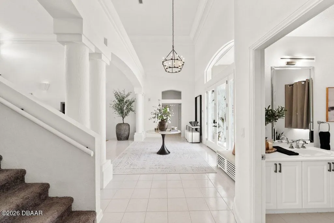
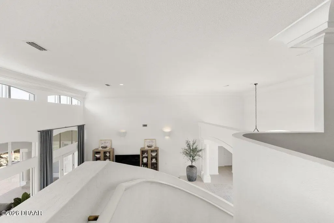
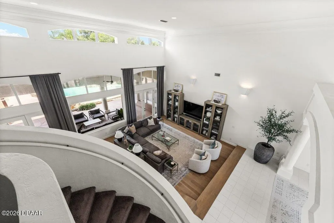
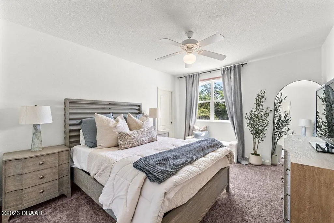
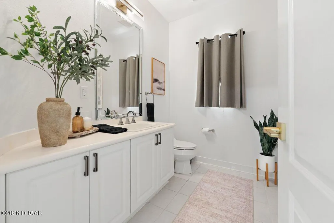
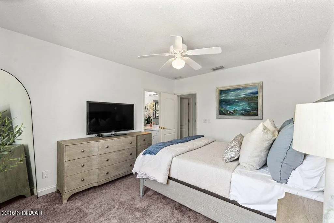
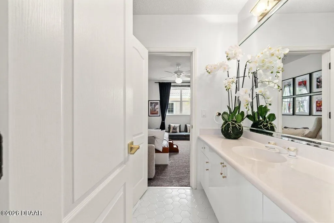
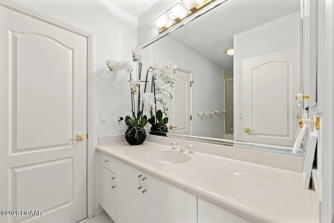
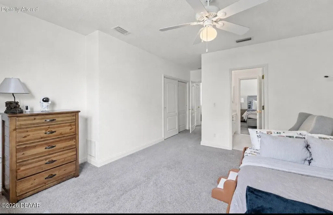
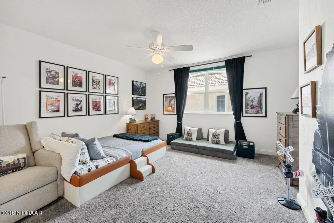
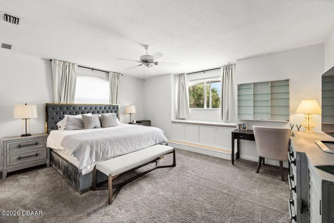
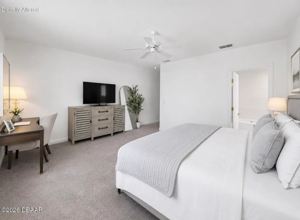
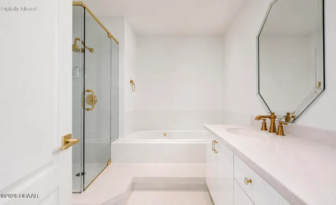
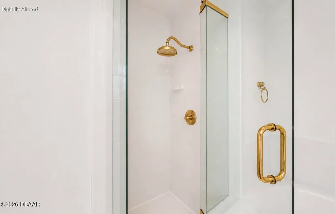
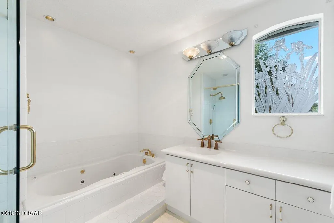
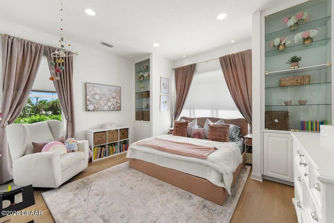
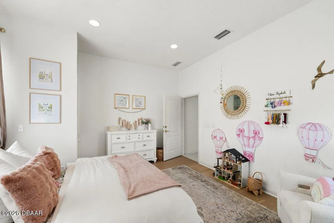
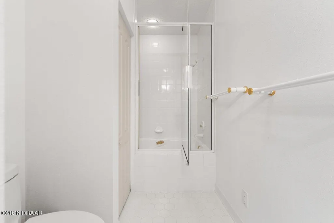
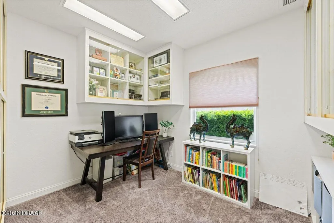
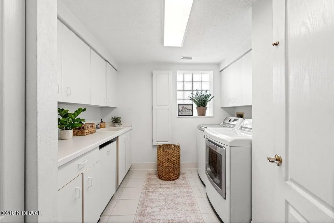
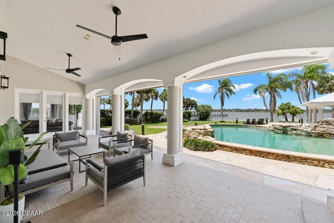
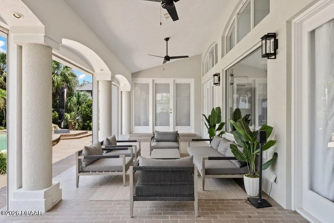
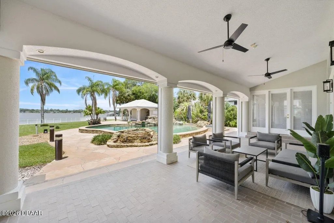
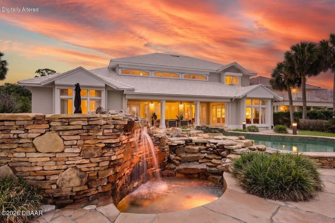
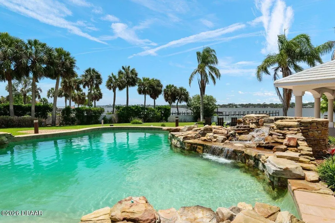
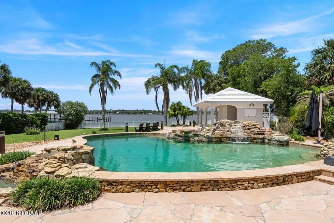
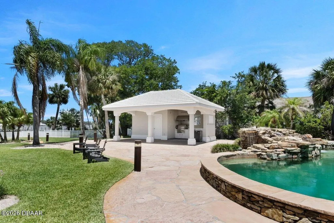
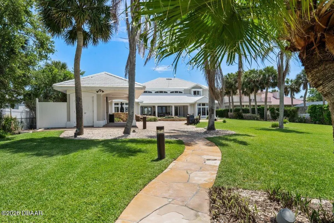
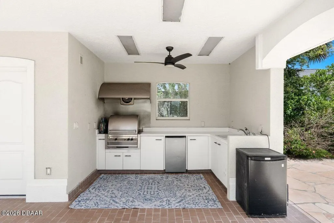
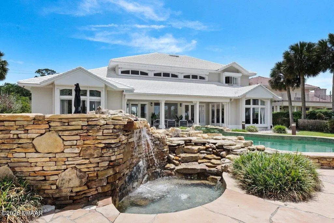
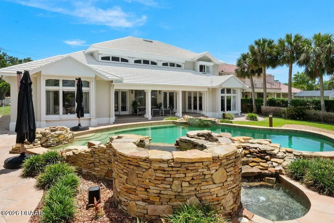
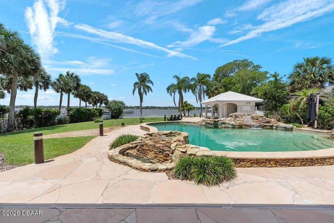
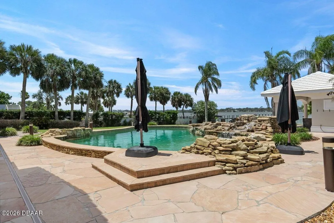
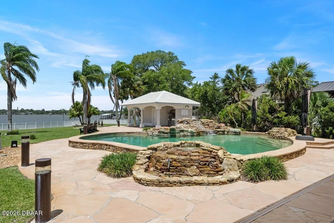
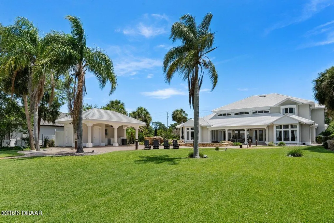
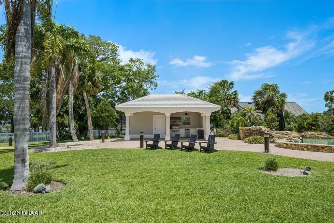
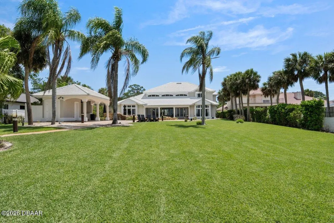
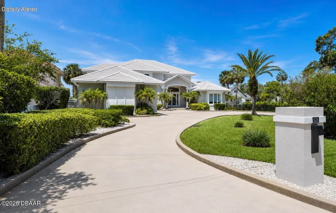
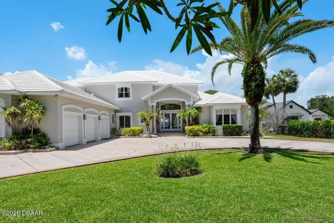
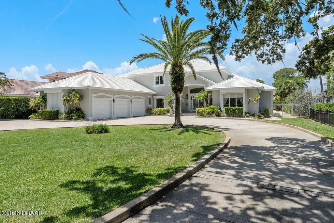
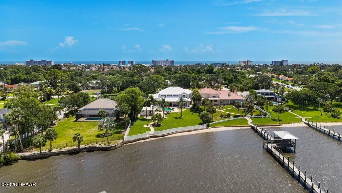
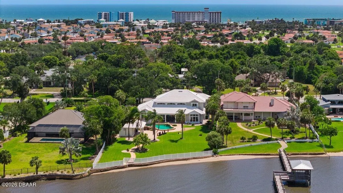
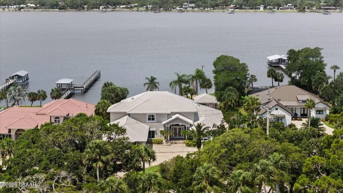
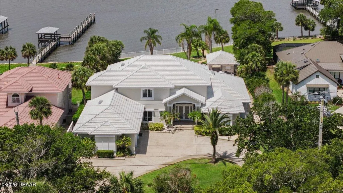
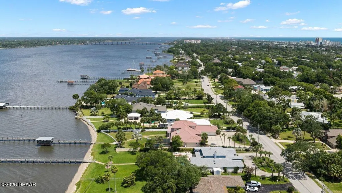
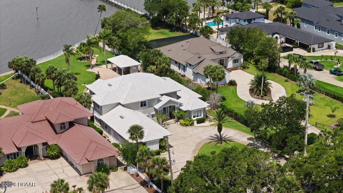
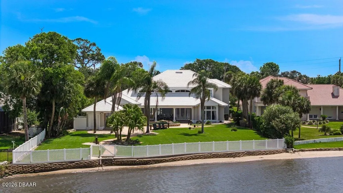
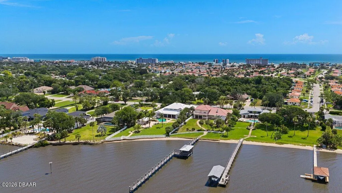
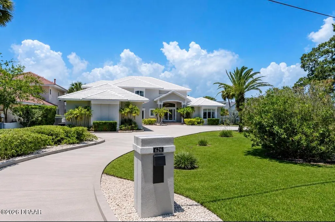
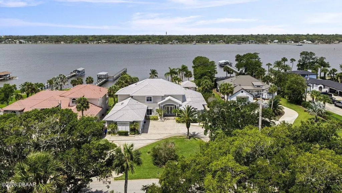
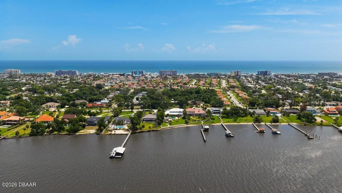
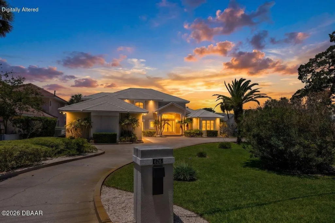
Welcome to 626 Riverside Drive, a remarkable direct riverfront estate that embodies the very best of luxury coastal living in Ormond Beach. Situated on a beautifully landscaped half-acre homesite, this custom-built residence offers more than 5,300 square feet of thoughtfully designed living space, where expansive river views serve as the backdrop to everyday life. From the moment you arrive, the manicured grounds, stately entrance, and park-like setting create a memorable first impression and set the tone for the elegance found throughout the home. Inside, the residence unfolds with a spacious, light-filled floor plan designed to balance sophisticated entertaining with comfortable daily living. The bright white kitchen serves as a natural gathering place, featuring a generous eat-in dining area perfect for casual meals, morning coffee, or hosting family and friends. Rich wood flooring enhances the main living spaces, while soaring ceilings, walls of glass, and abundant natural light... draw attention to the home's most impressive feature, its breathtaking riverfront setting. The grand living room is both welcoming and dramatic, offering panoramic water views that create a constant connection to the outdoors. Adjacent to the main living area, an expansive riverfront lounge provides an exceptional space for entertaining and relaxation. With ample room for gathering, stunning water views, and plumbing already in place for a future wet bar, this versatile space is perfectly suited for everything from intimate evenings to large-scale entertaining. The flexible floor plan offers five bedrooms plus a dedicated office, with three guest bedrooms thoughtfully located upstairs to provide privacy and separation from the primary living spaces. Whether accommodating extended family, working from home, or creating dedicated media and hobby rooms, the home offers exceptional versatility. A spacious three-car garage provides plenty of room for vehicles, recreational equipment, and all the essentials of an active coastal lifestyle. The first-floor owner's suite is a true retreat, thoughtfully positioned to maximize the tranquility of the riverfront setting. Expansive windows frame sweeping water views, creating a serene backdrop from sunrise to sunset. The luxurious ensuite bath features custom closet systems, a spacious walk-in tiled shower, and a soaking tub designed for relaxation. Private access to the lanai further enhances the suite's sense of seclusion, allowing for effortless access to the pool and outdoor living spaces. Outside, the property transforms into a private resort-inspired oasis. The custom pool is highlighted by stacked stone accents and multiple cascading waterfalls that add both visual beauty and soothing ambiance. A large covered cabana provides a comfortable gathering space, while the fully equipped summer kitchen makes entertaining effortless. Whether hosting elegant evening celebrations or enjoying a quiet sunset by the water, the outdoor living experience is nothing short of extraordinary. Beyond the property itself, the location is equally compelling. Nestled along one of Ormond Beach's most desirable riverfront stretches and just moments from the Atlantic Ocean, this exceptional address offers the rare combination of direct Intracoastal waterfront living and convenient beach access. Residents enjoy close proximity to local dining, shopping, and everyday conveniences while still experiencing the privacy, serenity, and beauty of a true waterfront retreat.
| Price History | |
|---|---|
| 6/3/2026 | Listed $2,995,000 |
| 7/28/2026 | 5$2,850,000 |
General Features
| Sewer | Public Sewer |
|---|---|
| Heating | Central,Electric |
| Cooling | Central Air,Electric |
| Utilities | Electricity Connected,Sewer Connected,Water Connected |
| Possession | Other |
| Roof | Tile |
| Appliances | Refrigerator,Electric Cooktop,Double Oven,Dishwasher |
| Garage Spaces | 3 |
| Patio/Porch Features | Covered,Deck,Rear Porch |
| Pool Features | In Ground |
| Construction Materials | Block,Stucco |
| Pets Allowed | Cats OK,Dogs OK |
| Year Built | 1993 |
| View | Intracoastal,River |
| Stories Count | 2 |
| Levels | Two |
| Property Subtype | Single Family Residence |
| Tax Year | 2025 |
| Current Use | Residential,Single Family |
| Waterfront Features | Intracoastal,River Access,River Front |
| County | Volusia |
| New Construction | false |
| Property Type | Residential |
| HOA | false |
| Attached Garage | true |
| Subdivision Name | Not In Subdivision |
| Garage Y/N | true |
| Other Structures | Gazebo,Outdoor Kitchen |
| Total Rooms | 12 |
| Full Baths | 3 |
| Status | Active |
| Directions | From Granada turn right at Casements on Riverside Drive. |
| City | Ormond Beach |
| Senior Community Y/N | false |
| MLS Area | 16 - Ormond Beach Peninsula S of 40 |
| Lot Size Units | Acres |
| Lot Size Square Feet | 25700.4 |
| Carport Y/N | false |
| Property Attached Y/N | false |
| Tax Annual Amount | 31006 |
| Property Condition | Updated/Remodeled |
| MLS Area Minor | 16 - Ormond Beach Peninsula S of 40 |
| Standard Status | Active |
| Legal Description | 23 14 32 LOT 15 W OF HALIFAX AVE & RIP RTS SUB LOTS 4 & 5 MB 3 PG 85 PER OR 4441 PG 4335 PER OR 8194 PG 0797 PER OR 8207 PG 1150 |
Interior Features
| Interior Amenities | Built-in Features,Ceiling Fan(s),Eat-in Kitchen,Entrance Foyer,His and Hers Closets,Jack and Jill Bath,Kitchen Island,Open Floorplan,Primary Bathroom - Tub with Shower,Primary Downstairs,Split Bedrooms,Vaulted Ceiling(s),Walk-In Closet(s) |
|---|---|
| Flooring | Carpet,Tile,Wood |
| Air Conditioning Y/N | true |
| Heating Y/N | true |
| Half Baths | 2 |
| Laundry Features | In Unit,Lower Level |
| Total Bedrooms | 5 |
| Entry Level | 1 |
| LivingAreaSource | Public Records |
| Total Baths | 5 |
Exterior Features
| Exterior Amenities | Outdoor Kitchen |
|---|---|
| Fencing | Wrought Iron |
| Parking Features | Attached,Garage |
| Lot Features | Other |
| Water Source | Public |
| Lot Size Area | 0.59 |
| Foundation Details | Slab |
| Building Area Total | 6802 |
| Lot Dimensions | 100x257 |
| Lot Size Acres | 0.59 |
| Road Surface Type | Paved |
| Waterfront Y/N | true |
| Road Frontage Type | City Street |
Amenities
- Foreclosure
- Views
- Short Sale
- New Construction
- Adult 55+
- Lease To Own
- No HOA Fees
- Furnished
- Primary On Main
- Air Conditioning
- Seller Finance
- Green
- Fixer Upper
- Horse
- Golf
- Fireplace
- Deck
- Garage
- Basement
- Pool
Property vs Single Family Average in 32176
Price
Taxes
Year Built
In The Neighborhood
Just Listed
Oak Hill
$ 420,000
191 Nancy Street
Oak Hill, FL 32759
- Type
- Single Family
- Size
- 1,639 SqFt
- Rooms
- 3 Beds + 2 Baths

Just Listed
Palm Coast
$ 785,000
21 Edison Lane
Palm Coast, FL 32164
- Type
- Single Family
- Size
- 2,919 SqFt
- Rooms
- 3 Beds + 3 Baths
Just Listed
Daytona Beach
$ 119,900
532 S Caroline Street
Daytona Beach, FL 32114
- Type
- Single Family
- Size
- 1,068 SqFt
- Rooms
- 2 Beds + 1 Baths
Just Listed
Daytona Beach
$ 125,000
321 Cottrill Street
Daytona Beach, FL 32114
- Type
- Single Family
- Size
- 823 SqFt
- Rooms
- 2 Beds + 1 Baths
Open House
Palm Coast
$ 405,000
20 Royal Palm Lane
Palm Coast, FL 32164
- Type
- Single Family
- Size
- 2,010 SqFt
- Rooms
- 3 Beds + 2 Baths
Open House
Ormond Beach
$ 339,000
7 River Drive
Ormond Beach, FL 32176
- Type
- Single Family
- Size
- 920 SqFt
- Rooms
- 2 Beds + 2 Baths
DeLand
$ 592,000
2011 N Spring Garden Avenue
Deland, FL 32720
- Type
- Single Family
- Size
- 3,322 SqFt
- Rooms
- 4 Beds + 3.5 Baths
Waterfront
Palm Coast
$ 750,000
16 Cherrytree Court
Palm Coast, FL 32137
- Type
- Single Family
- Size
- 2,149 SqFt
- Rooms
- 4 Beds + 2.5 Baths
Waterfront
Daytona Beach
$ 2,200,000
14 Granville Circle
Daytona Beach, FL 32118
- Type
- Single Family
- Size
- 5,521 SqFt
- Rooms
- 5 Beds + 5 Baths
DeLand
$ 209,900
614 W Pennsylvania Avenue
Deland, FL 32720
- Type
- Single Family
- Size
- 846 SqFt
- Rooms
- 2 Beds + 1 Baths
Waterfront
Leesburg
$ 234,500
10345 N Haines Creek Road
Leesburg, FL 34788
- Type
- Single Family
- Size
- 936 SqFt
- Rooms
- 2 Beds + 1 Baths
Palm Coast
$ 539,900
7 Folcroft Lane
Palm Coast, FL 32137
- Type
- Single Family
- Size
- 2,094 SqFt
- Rooms
- 3 Beds + 2.5 Baths
Waterfront
Palm Coast
$ 725,000
41 Ludlow Lane
Palm Coast, FL 32137
- Type
- Single Family
- Size
- 2,445 SqFt
- Rooms
- 3 Beds + 2 Baths
 These listings are provided by the IDX Program of Brevard County, Florida. Real Estate listings held by brokerage firms other than Realty World Curri Properties are marked with the IDX Logo and detailed information about them includes the name of the listing brokers. IDX information is provided exclusively for consumers' personal, non-commercial use, and may not be used for any purpose other than to identify prospective properties consumers may be interested in purchasing. Information Deemed Reliable
